
The Architectural Style & Elite Custom Finishes
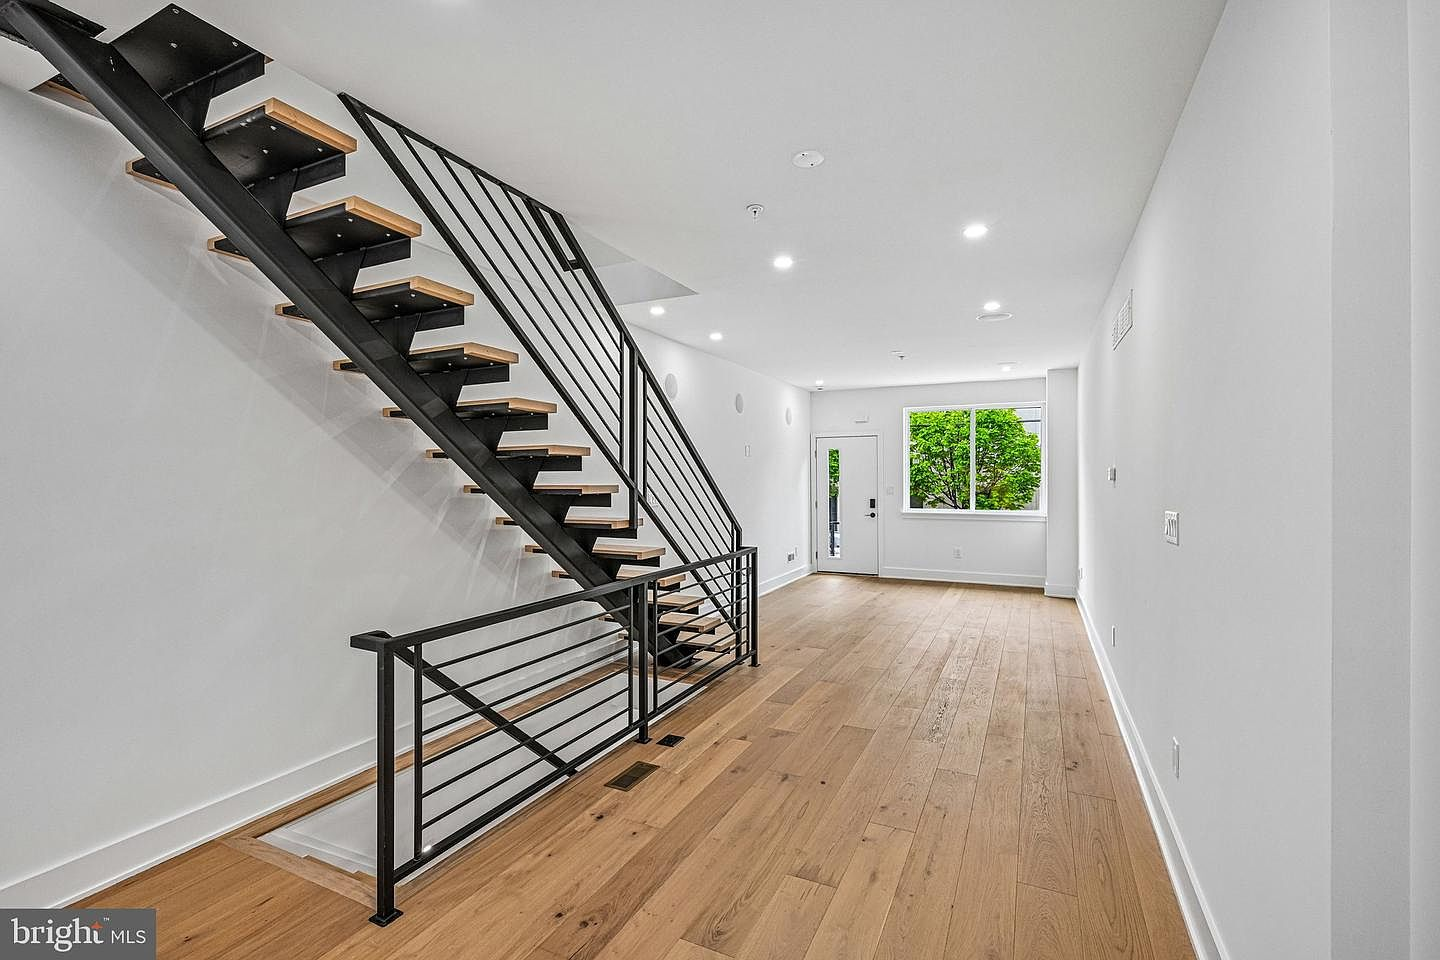
Walk into the main level of 1311 S 32nd St and you instantly recognize that this is no ordinary stock-plan building. From the sleek exterior of grey brick and black metal trims to the custom hardwood floors running smoothly underfoot, the surfaces and lines of this home speak to an elevated level of design.
How are the modern proportions and vertical volumes designed?
The townhome is built over four full stories of finished space. While many urban builds feel constrained and dark, the architect of this residence utilized soaring nine-foot plaster ceilings on the first two entire levels to establish immediate, airy spatial volume. Dual-direction windows flood the open floor plan with seasonal Philadelphia daylight, creating light-filled transitions that elevate your daily routine.
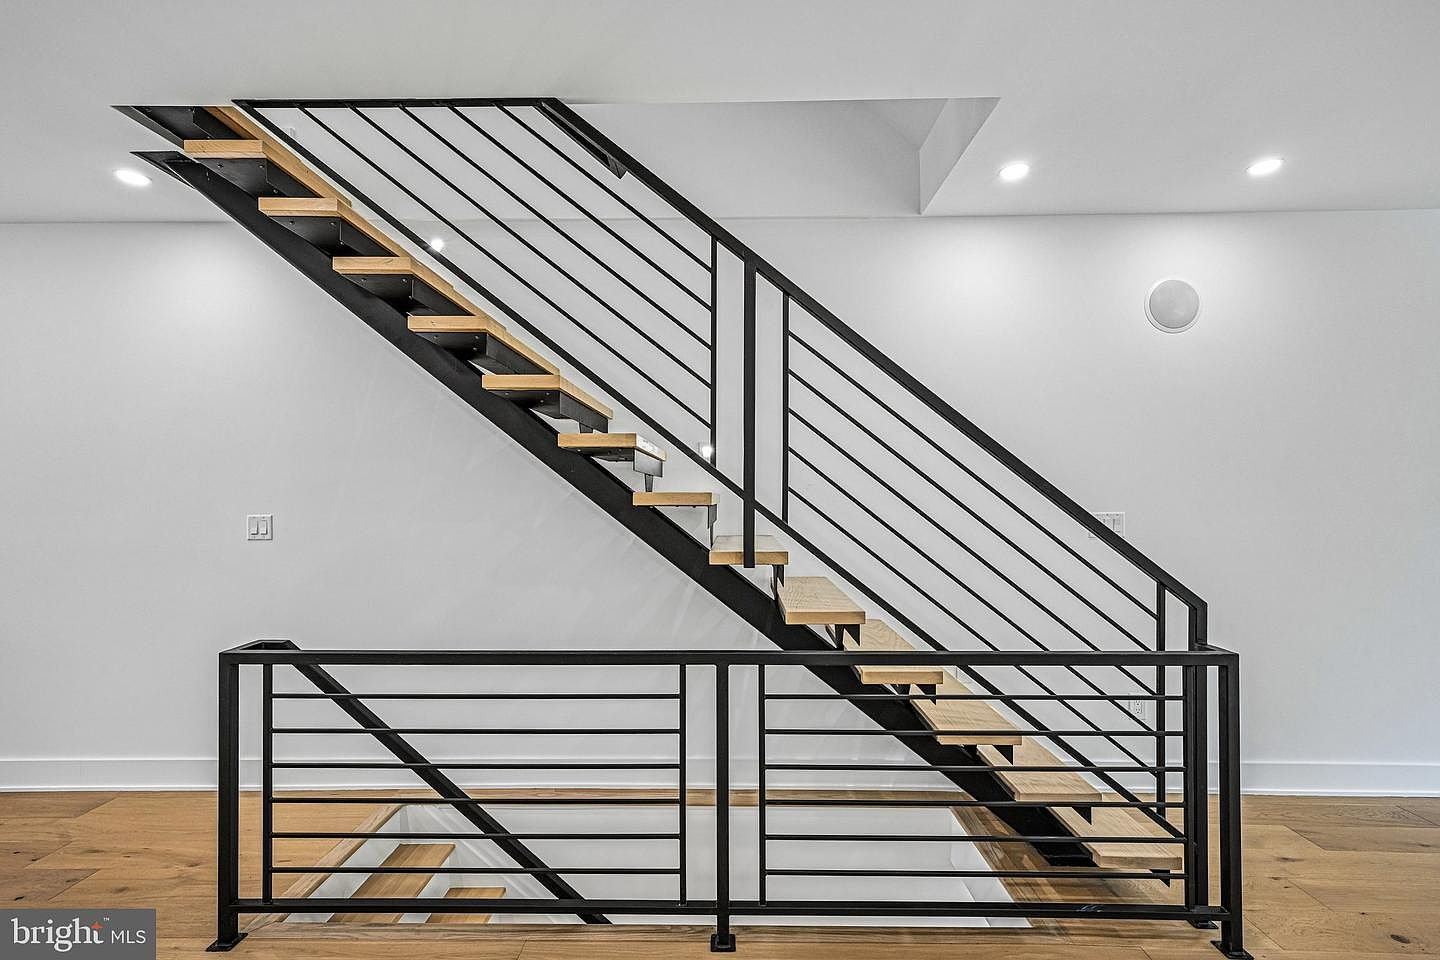
What makes the custom-lit floating staircase a sculpture in itself?
Perhaps the most striking detail in the home is the custom floating staircase. Connecting each level from the lower suite all the way to the penthouse roof deck, the steps are framed in deep black steel with light custom-crafted timber treads. Built-in LED under-step accent lights illuminate each step individually, producing a dramatic, glowing architectural installation that comes alive at twilight.
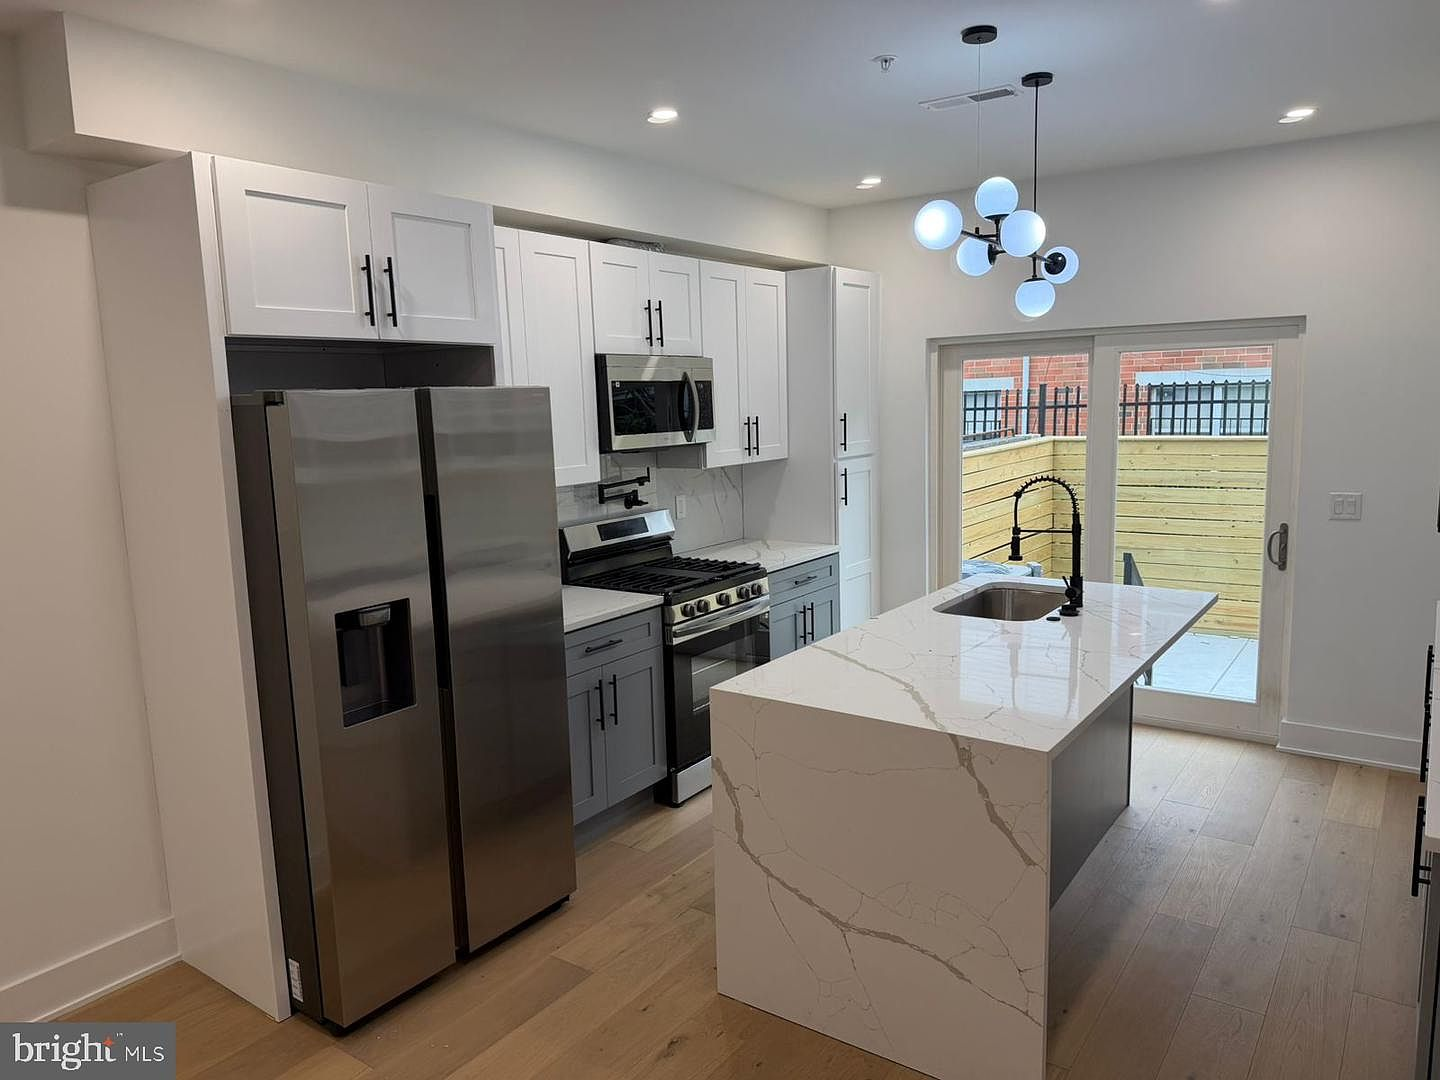
Where does the functional artistry of the kitchen shine?
The kitchen acts as the central anchor of the first floor. It is configured around an expansive quartz waterfall island with complex marble veining, which provides an ideal workspace for prepping meals or hosting informal gatherings. Classic white shaker cabinetry rests atop contrasting grey flat-panel lower cabinets, detailed with integrated custom wine storage and custom built-in appliances. This is an elegant workspace designed for high culinary output.
What upscale finishes are used in the bathrooms and private bedrooms?
On the upper floors, four versatile bedrooms offer quiet residential escapes. The three full baths feel like private boutique spas. Every bathroom features floating vanities, backlit LED focal mirrors that project a calm, shadow-free glow, European toilets, matte black hardware, and premium custom sliding glass doors that frame beautiful marble-pattern tiling.
The finishes are absolute perfection! From the quartz waterfall countertops to the soft glow of the illuminated steps, this property stands as a triumph of deliberate engineering.— Craig Lerch, Listing Agent
What minor details showcase the deliberate construction quality of the builder?
It is, in the end, a premium home built with quiet pride. Doors snap shut with solid weight; the custom wood floors are laid with meticulous grain alignment; and the vertical lines align perfectly to create a clean, contemporary sanctuary. The finishes are, as broker Craig Lerch notes, absolutely fantastic.
Photographs reveal the layout, but only a slow personal tour can show the true tactile quality of these finishes. Get in touch with Craig Lerch today to schedule your private showing.